★★★★★
"Small kitchen, big difference. They opened up our Decatur kitchen, added an island we did not think would fit, and quartz countertops that are so easy to clean. Neighbors keep knocking to ask who did it."
Small kitchens don't need to feel small — they need to be smart. Our small kitchen remodeling in Atlanta, GA specializes in the galley kitchens, condo kitchens, and compact bungalow kitchens that make up so much of intown Atlanta housing.
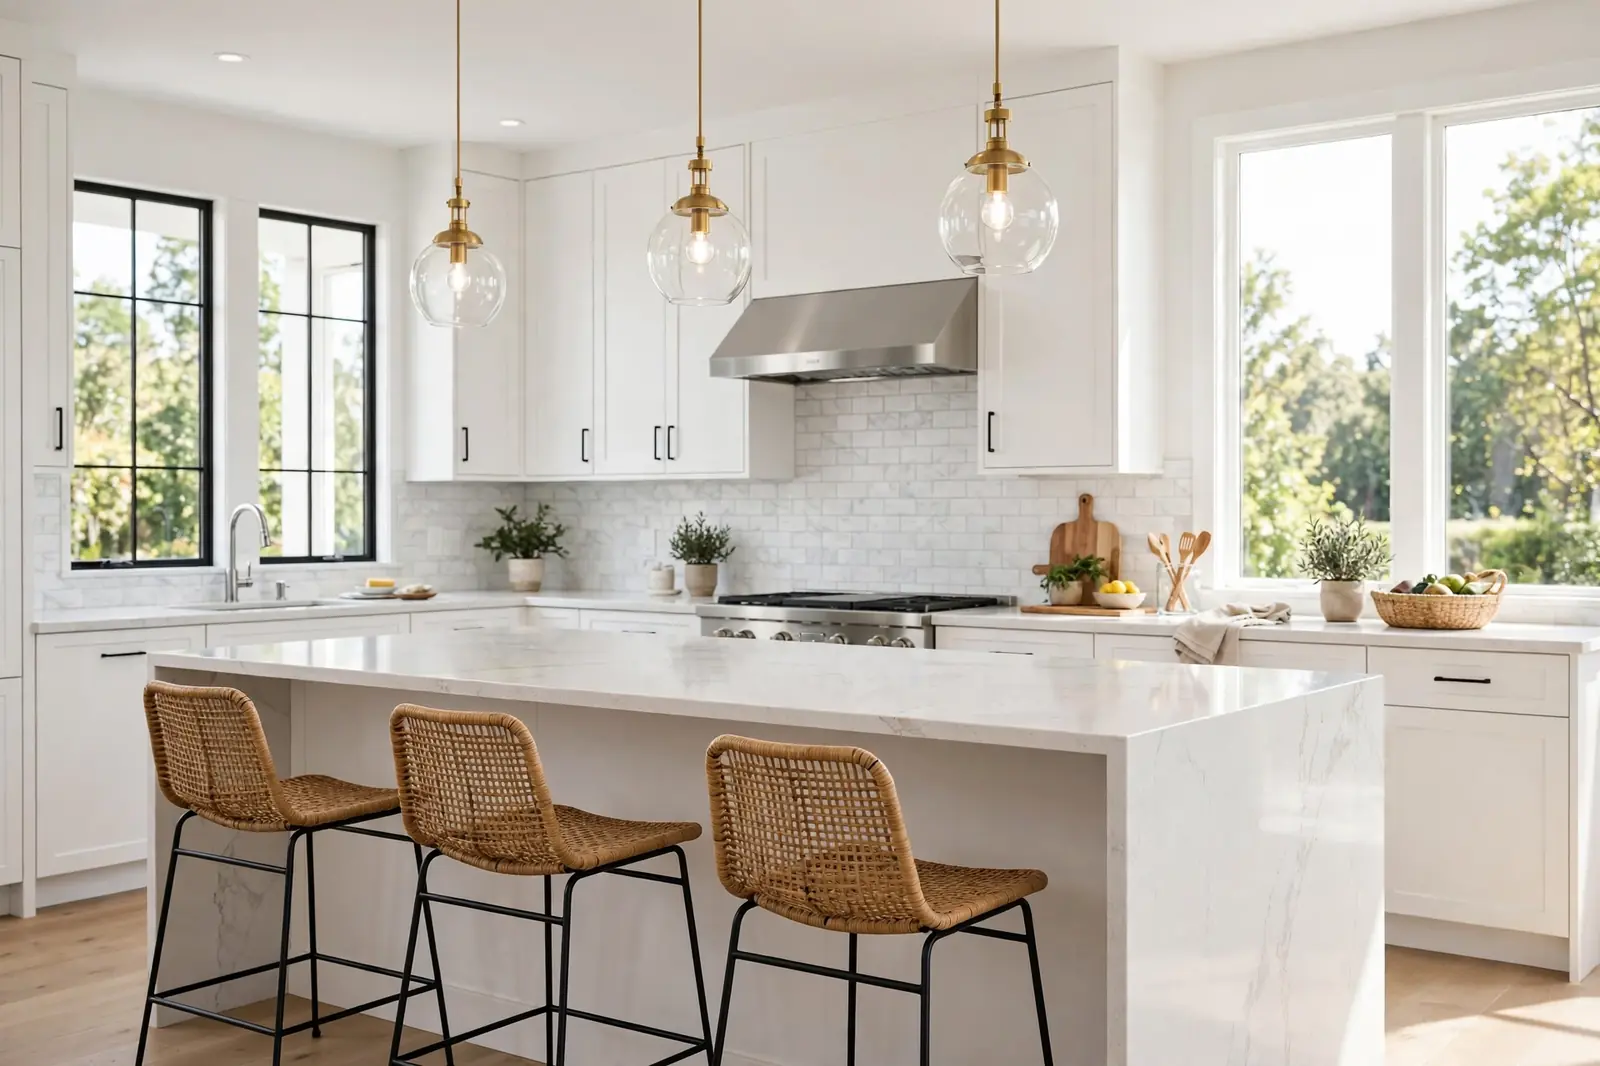
Through clever layouts, full-height storage, layered lighting, and space-stretching design tricks, we make compact kitchens feel — and work — twice their size. As part of our kitchen remodeling in Atlanta, GA service, small kitchens get the same design rigor as our luxury projects, scaled to your space and budget.
Atlanta is full of small kitchens with great bones. The 1920s bungalows of Decatur, Kirkwood, and Virginia-Highland were built when kitchens were workrooms, not gathering spaces — so they're compact, closed off, and short on storage. Midtown, Buckhead, and Old Fourth Ward condos pack kitchens into efficient footprints where every inch matters. And the ranch homes of East Atlanta and West End often have kitchens that are adequate but awkward, with dead corners and wasted wall space. We remodel all of them, and the transformations consistently surprise our clients: the kitchen doesn't get bigger, but it feels dramatically larger and works dramatically better.
The secret to small-kitchen design is ruthless prioritization. In a 10x10 kitchen, a poorly placed 6-inch gap or a cabinet door that collides with the dishwasher isn't a minor annoyance — it's a daily frustration. Our designers plan small kitchens to the inch: which wall earns the tall pantry, where the trash pull-out lives so it's reachable from both prep and cleanup zones, how deep the island or peninsula can be while keeping 42 inches of clearance, whether a single-bowl sink buys you six precious inches of counter. We model it all in 3D so you can see — and approve — exactly how the finished kitchen will flow before we touch a thing.
Light and color do heavy lifting in compact spaces, and we use both deliberately. Warm-white or light greige cabinets reflect Atlanta's abundant natural light instead of absorbing it. Under-cabinet lighting eliminates the shadows that make small kitchens feel cave-like. A single continuous flooring material flowing from kitchen into adjacent rooms erases visual boundaries. Glass-front uppers or open shelving on one wall adds depth. And a light, low-contrast backsplash keeps the eye moving instead of stopping at busy pattern. None of this is expensive — it's just design, applied with intention.
You can't add square footage cheaply — but you can add everything that square footage was supposed to give you.
Compact projects, same rigorous process — here's how your small kitchen transformation runs.
We measure your kitchen precisely, learn what frustrates you about it, and discuss budget — then show you what's possible in your footprint.
Our designer builds space-maximizing 3D layouts with storage solutions planned to the inch, plus an itemized written quote.
Most small-kitchen remodels need minimal permitting, but we handle whatever's required, order materials, and set up dust control.
Cabinets, counters, backsplash, flooring, lighting, and paint — our crew transforms the space in 3–5 weeks with daily cleanup.
We walk the finished kitchen together, confirm every drawer and door, and hand over warranty paperwork.
The specific choices that make compact Atlanta kitchens feel generous.
Cabinets: In small kitchens, go tall and go deep — in the storage sense. Full-height uppers (42-inch, to the ceiling) capture the storage most kitchens waste; deep drawer bases replace kneel-and-reach lower cabinets; pull-out pantries turn 6-inch gaps into usable storage. Light finishes — warm white, light greige, pale oak — keep the space airy. Handleless or slim-bar pulls reduce visual clutter. And one glass-front or open-shelf section adds depth without sacrificing much storage.
Counters and backsplash: Lighter quartz with subtle veining keeps small kitchens bright and is forgiving of crumbs — busy dark granites can make compact spaces feel smaller and show every speck. A single-bowl undermount sink (even a compact 24-inch) buys counter space versus a divided double. For the backsplash, large-format tile or a light handmade-look subway with matching grout keeps the eye moving; save bold pattern for a small feature area if you crave personality.
Layout moves that multiply space: A narrow island or peninsula (24–30 inches deep) can add prep space, seating, and storage to kitchens where a full island won't fit — we verify clearances to the inch. Removing a wall between kitchen and dining (when it's non-load-bearing) is the single most transformative small-kitchen move in Atlanta bungalows. Swapping a swing door for a pocket door or cased opening reclaims the door's swing radius. And extending uppers to the ceiling with a single open shelf below adds both storage and style.
2026 ranges for compact kitchens — typically 70–120 square feet. Smaller scope, smaller budget, same quality.
Cabinet painting or refacing, new counters, backsplash, hardware, lighting, and paint. Same layout, dramatically fresher.
New semi-custom cabinets, quartz counters, tile backsplash, flooring, lighting, and plumbing updates — the complete transformation.
Everything above plus opening the kitchen to adjacent rooms (when structurally feasible) — the ultimate small-kitchen expansion.
Small kitchens cost less in absolute dollars but often slightly more per square foot — the fixed costs of design, permits, and skilled labor spread across fewer feet. The good news: most small-kitchen remodels avoid the budget killers (wall moves, plumbing relocations, panel upgrades), keeping total investment very manageable. A typical Decatur bungalow galley with new semi-custom cabinets, quartz, and tile usually lands $25,000–$40,000 all-in.
What stretches a small-kitchen budget: moving plumbing or gas, structural wall removal (worth it, but engineered), and premium stone or appliance choices. What keeps it tight: keeping the layout's wet wall where it is, choosing quartz over exotic stone, and refacing or painting cabinets when boxes are sound. During your free consult we'll show you exactly where each dollar goes and where smart savings hide.
Considering opening up the space? Our open-concept kitchen remodel page covers wall removal in detail. Or call (404) 232-3742 for a free small-kitchen consultation.
We remodel small kitchens throughout Atlanta, GA and surrounding areas — intown bungalows, condos, and ranch homes alike. See our full service area guide for ZIP codes and neighborhoods.
30303, 30305, 30306, 30307, 30308, 30309, 30310, 30311, 30312, 30313, 30314, 30315, 30316, 30317, 30318, 30324, 30326, 30327, 30331, 30334, 30336, 30342, 30354, 30363 — plus surrounding Metro Atlanta ZIP codes. Call to confirm your address.
Space, storage, and cost questions from Atlanta's compact kitchens.
Real reviews from kitchen projects across Metro Atlanta.
"Small kitchen, big difference. They opened up our Decatur kitchen, added an island we did not think would fit, and quartz countertops that are so easy to clean. Neighbors keep knocking to ask who did it."
"We could not afford all-new cabinets, so they refaced ours and added new quartz counters and hardware. It looks like a brand-new kitchen for half the cost. Smart, honest advice instead of upselling us."
"Just needed countertops replaced in our Duluth home and they treated it like a full remodel. Template to install in nine days, seams are invisible, and the quartz is gorgeous. Fair price, zero mess left behind."
Call now or send the form for a free small-kitchen design consultation — with 3D layouts planned to the inch. We answer 24/7.
📍 191 Peachtree Street NE, Atlanta, GA 30303
🕐 Open 24 Hours — Monday to Sunday
🌐 kitchenandbathremodelingatlantaga.com