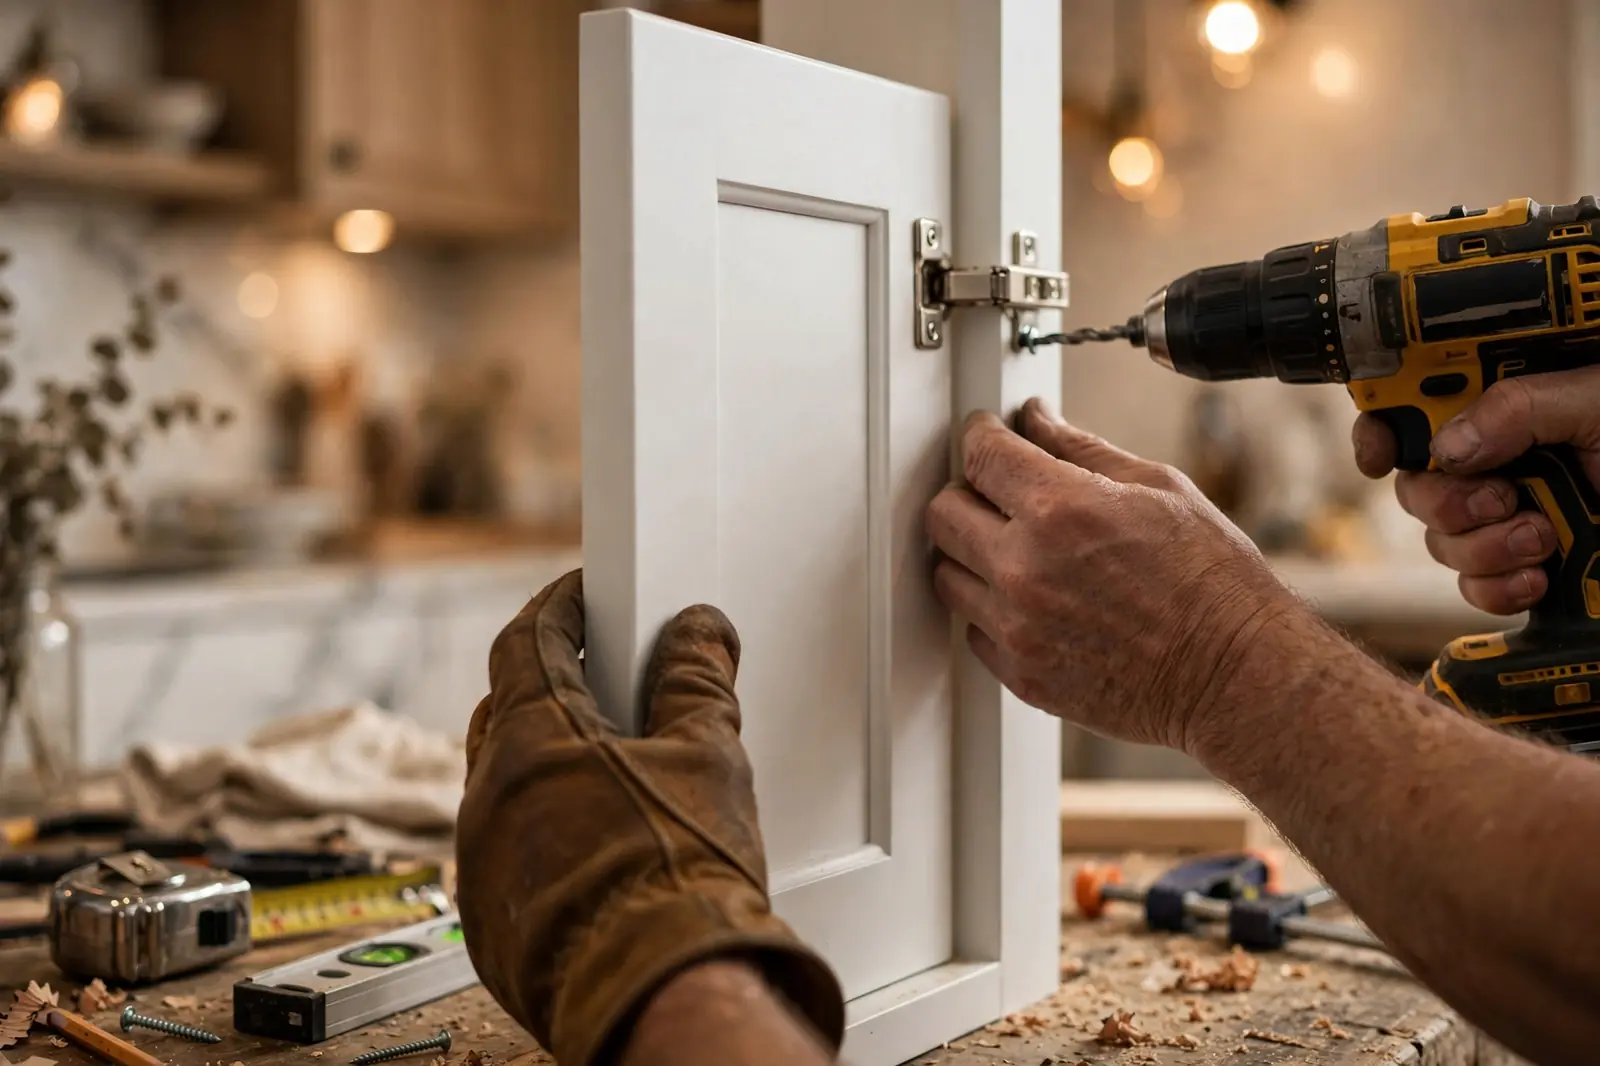
Custom Kitchen Cabinets Atlanta GA
Semi-custom and fully custom solid-wood cabinets with soft-close hardware, designed in 3D around how you cook.
Explore Custom Cabinets →
Great kitchens are not found — they are designed. Our kitchen designers in Atlanta, GA turn awkward layouts, dark galleys, and dated builder kitchens into spaces built around how you actually cook, gather, and live.
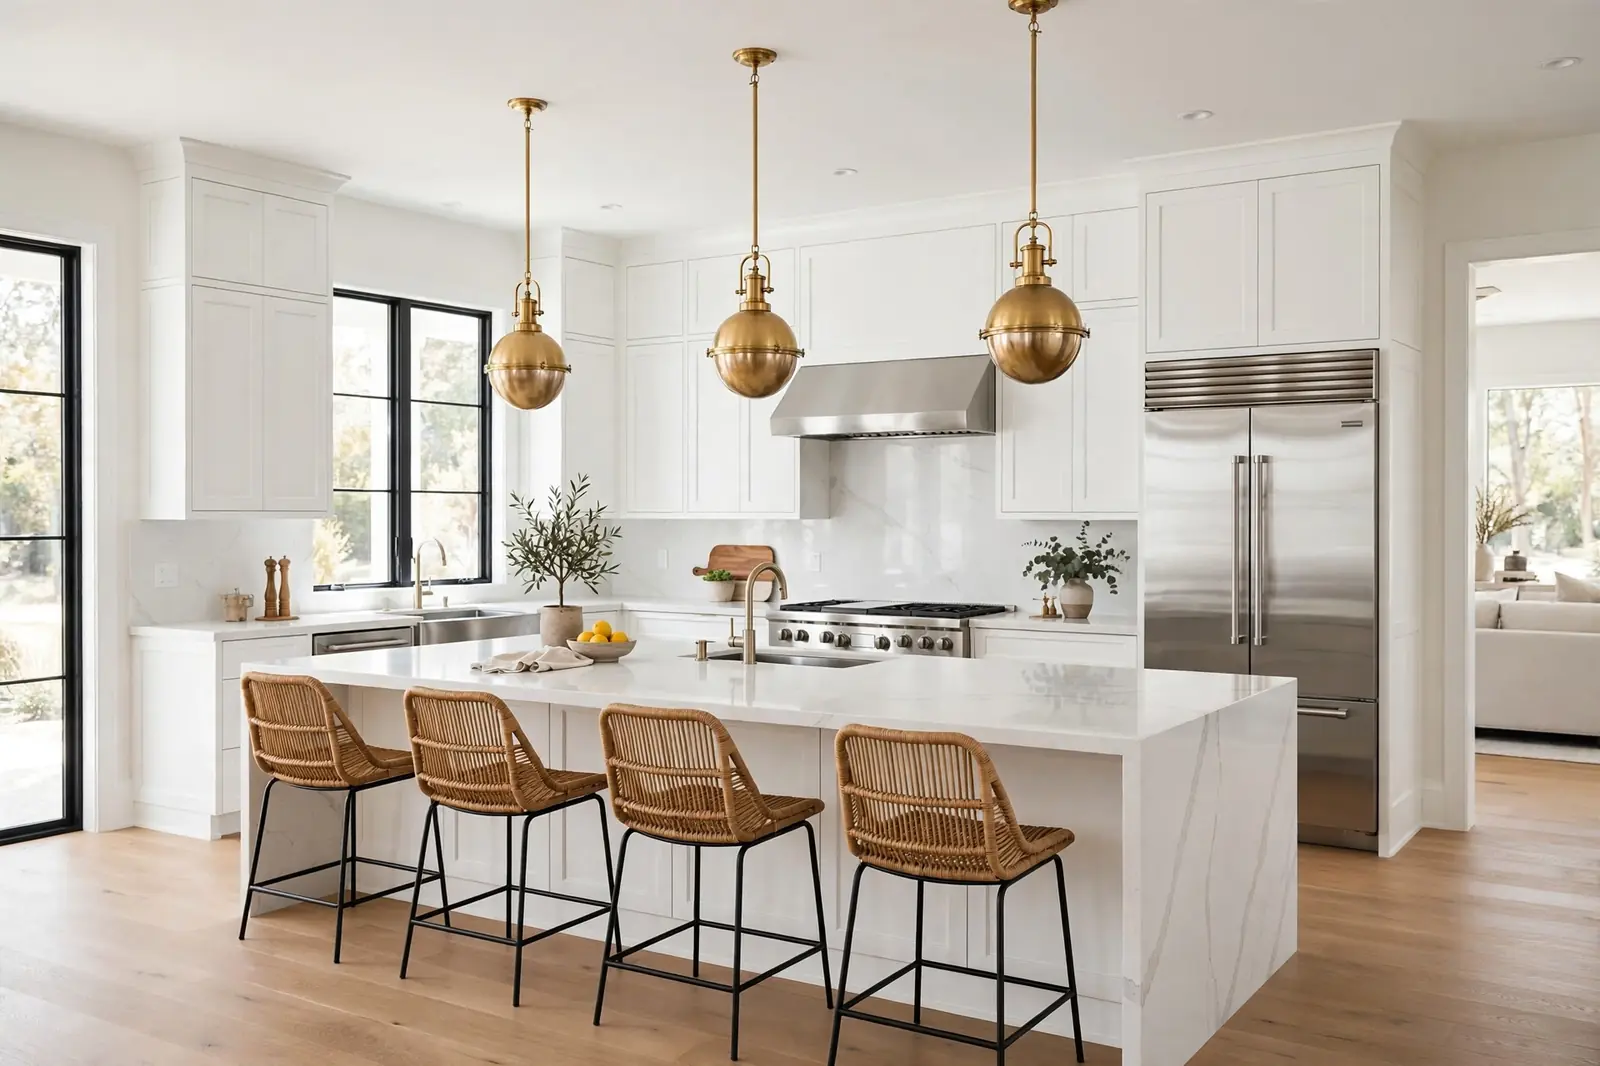
From 3D layouts and curated material selections to full kitchen remodeling in Atlanta, GA managed by one accountable team, we handle everything from first sketch to final walkthrough. Call (404) 232-3742 — we answer 24/7.
A kitchen designer’s real job is not picking pretty finishes — it is solving the problems your current kitchen creates every day. The refrigerator door that hits the island. The corner cabinet where things go to die. The single sad overhead light. The walkway so tight two people cannot pass. Our kitchen designers in Atlanta start every project by watching how you move: where you chop, where the kids do homework, where groceries land, where the dog’s bowls live. Then we design the layout around those realities — work zones instead of the old triangle, landing space beside every appliance, storage at the point of use.
Atlanta’s homes demand designers who understand local architecture, not a national franchise playbook. A 1920s Craftsman in Virginia-Highland needs a designer who can honor original trim and proportions while carving a functional kitchen out of 120 square feet. A 1970s ranch in Dunwoody offers footprint to spare but needs help escaping its closed-off, compartmentalized past. A Midtown high-rise condo needs millimeter-precise planning around columns, HOA rules, and freight-elevator scheduling. And a Buckhead estate needs a designer fluent in custom millwork, professional appliances, and stone selection at a luxury level. We design for all of them, every week.
What you get from a professional kitchen design goes far beyond a floor plan. Our design package includes measured as-built drawings, 3D photorealistic renderings, electrical and lighting plans, cabinet elevations with every pull-out and organizer placed, and a finish schedule that specifies every material down to the grout color. That documentation is what lets our build crew price your project accurately in writing — no allowances, no “we’ll figure it out on site.” It is also what keeps a 6-week project on schedule instead of ballooning into a 6-month saga of mid-build decisions.
Because we are a design-build firm, our designers think in buildable budgets from the first sketch. A standalone designer can fall in love with a layout that costs twice what you planned; a contractor without design chops improvises and hopes. Our designers know current Atlanta labor and material costs cold, so the concept we present is one we can actually build for the price we quote. When you approve the design, our own crew builds it — the people who framed the 3D model are the people swinging the hammers, which is why our finished kitchens look like the renderings.
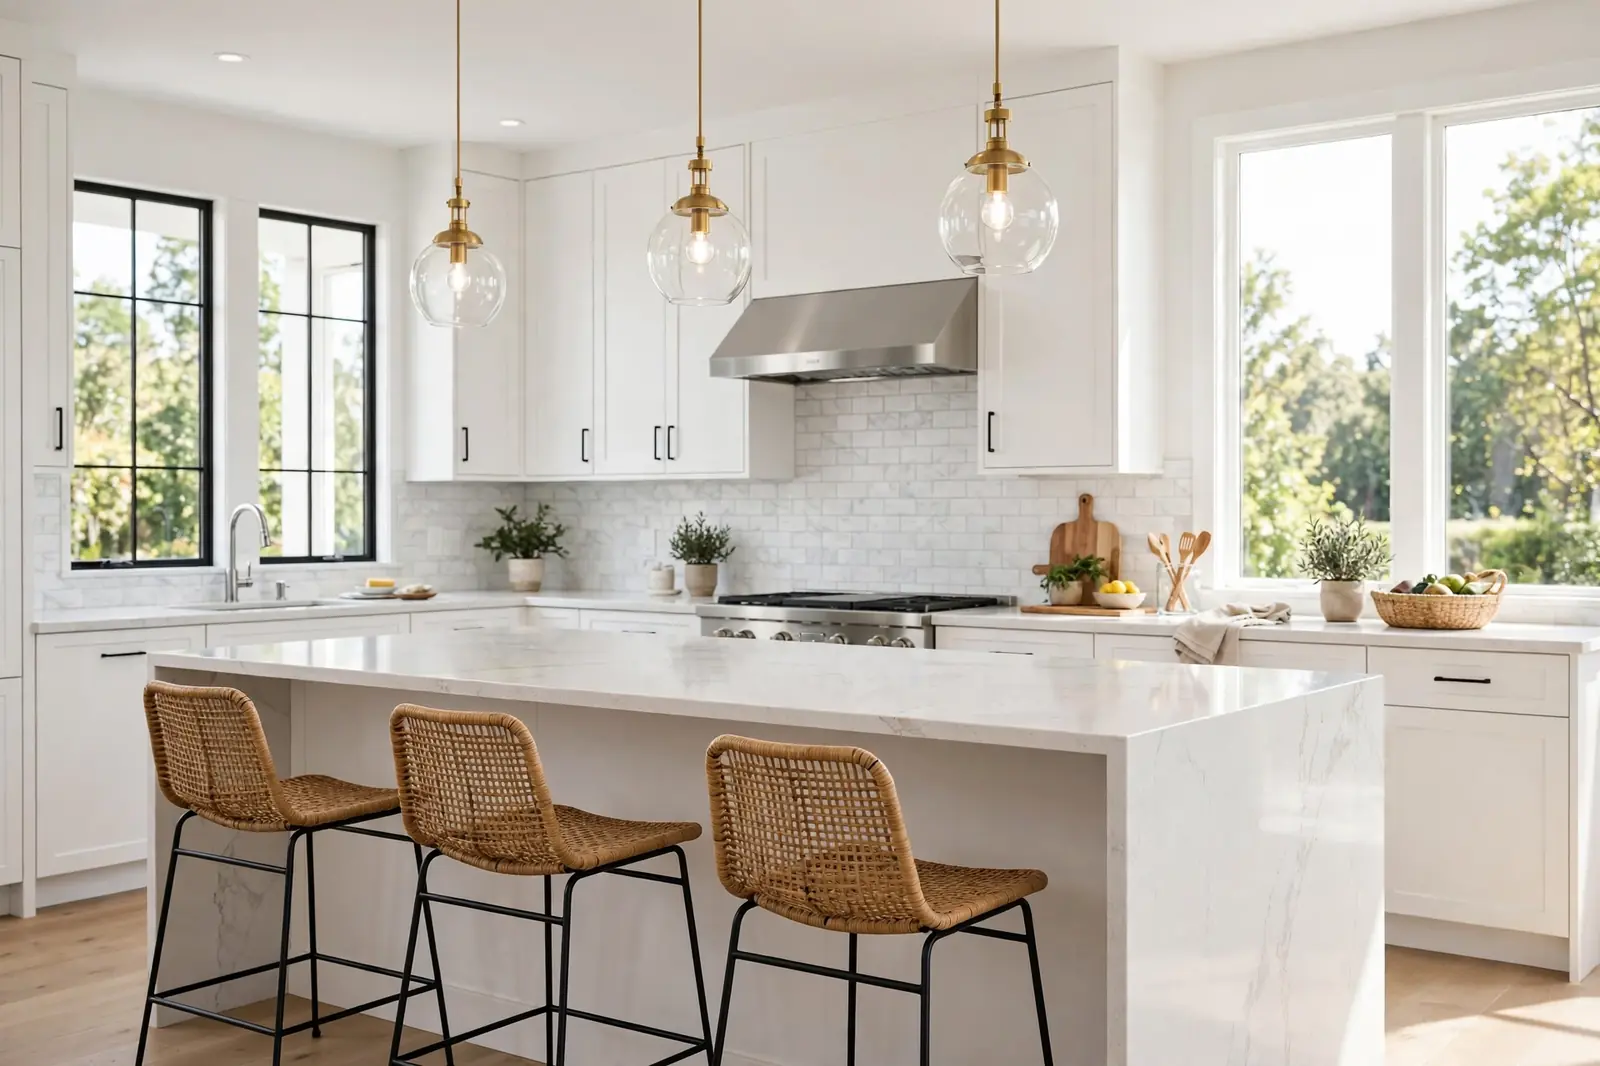
Design is the starting point — our own craftsmen execute every trade below. Explore the pieces of your project in detail.
Semi-custom and fully custom solid-wood cabinets with soft-close hardware, designed in 3D around how you cook.
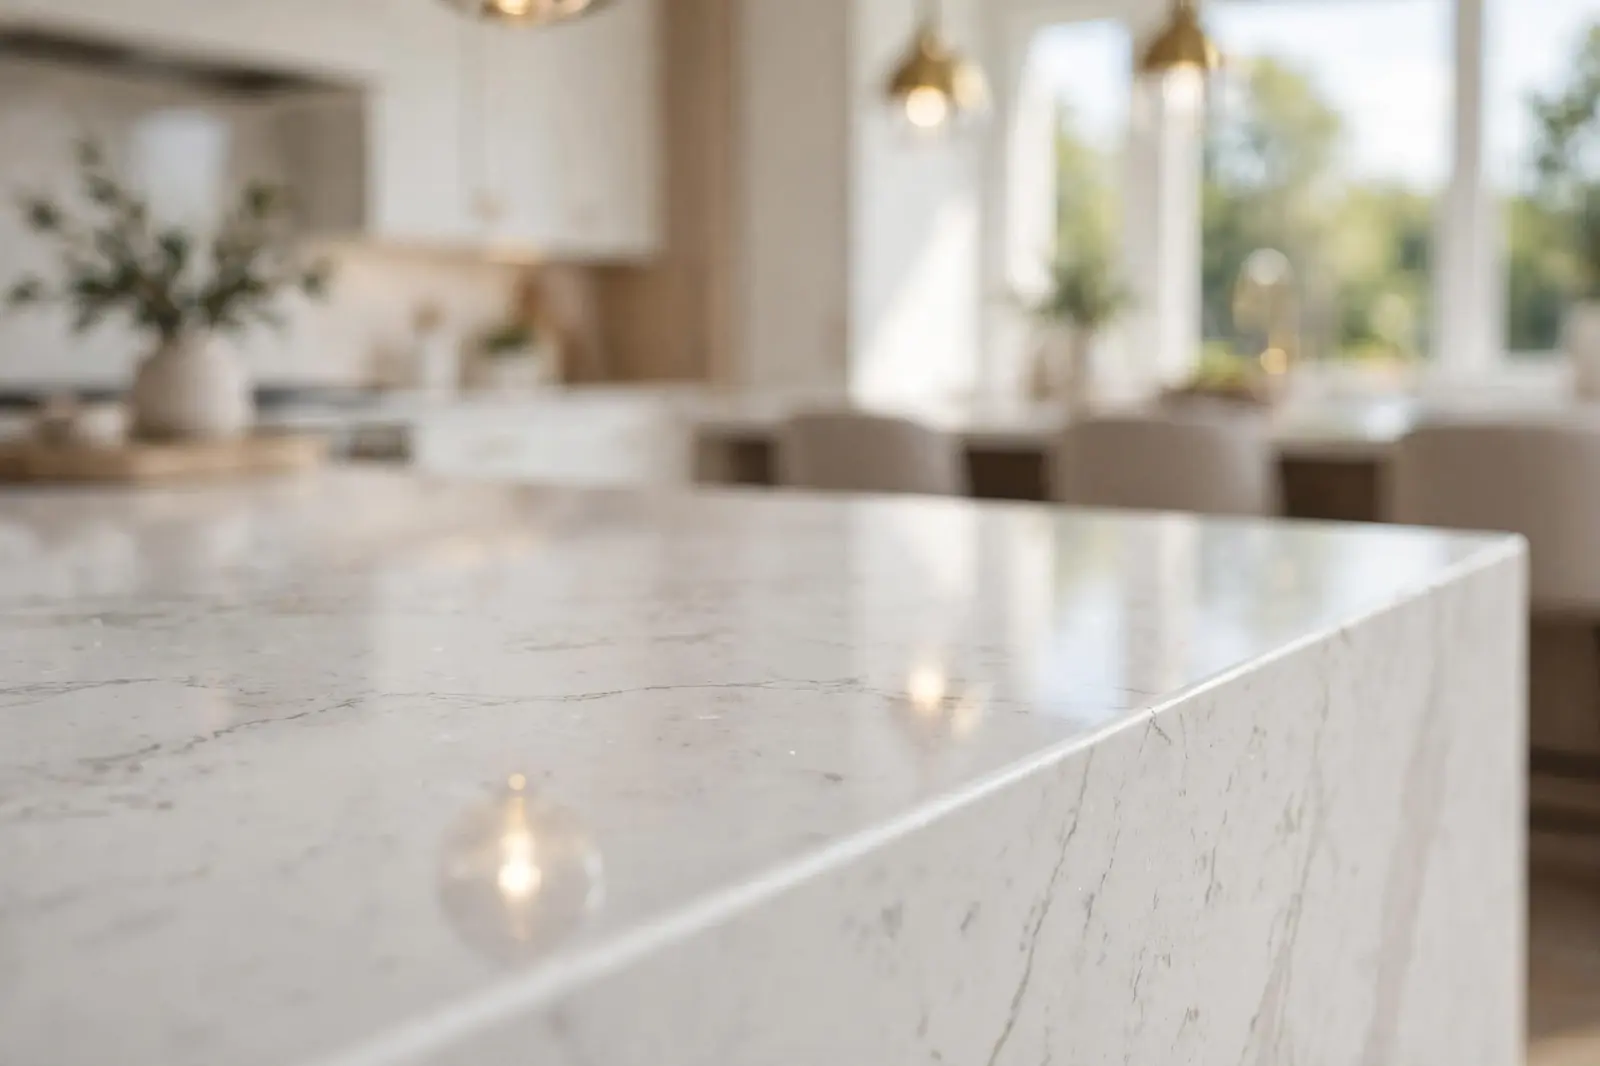
Quartz, granite, and marble with laser templating and invisible seams — specified in your design, fabricated to fit.
Subway, zellige-look, and full-height slab backsplashes — the jewelry of the kitchen, placed with designer precision.
Islands with seating, storage, and prep sinks — sized in the design phase for your exact footprint and clearances.
Non-porous, stain-proof engineered quartz — our designers’ most-specified surface for busy Atlanta families.
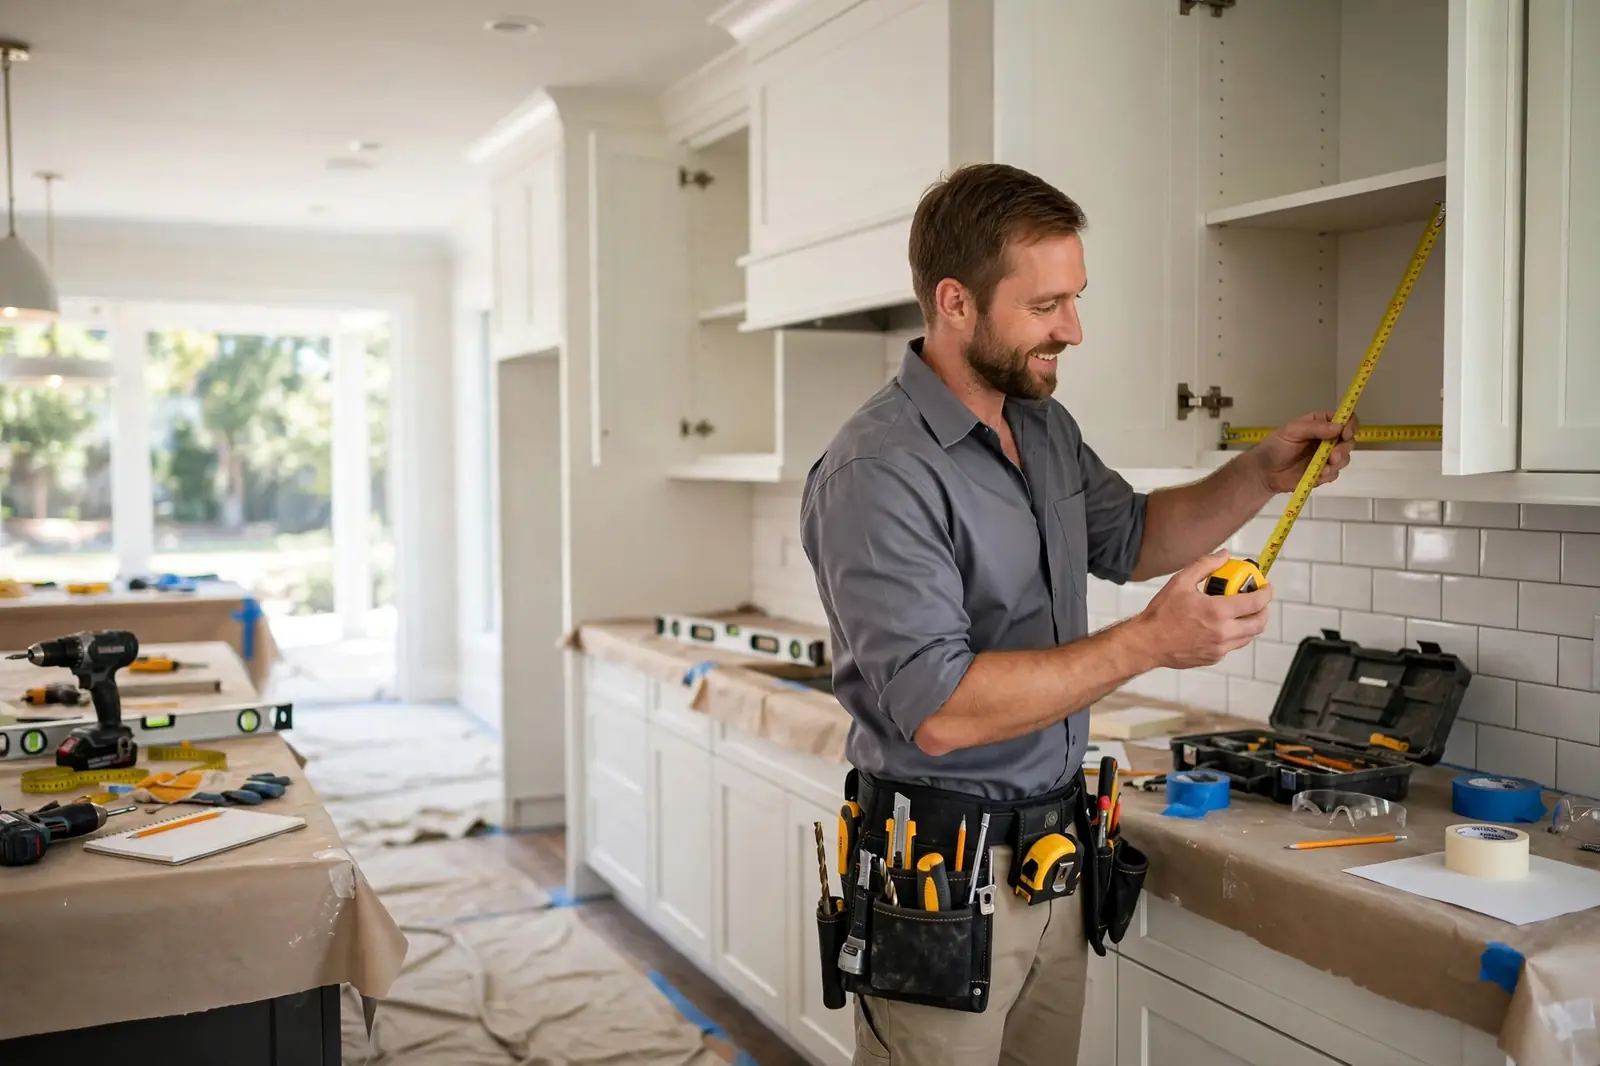
When the design keeps your layout: new doors, drawer fronts, and finishes for 40–60% less than replacement.
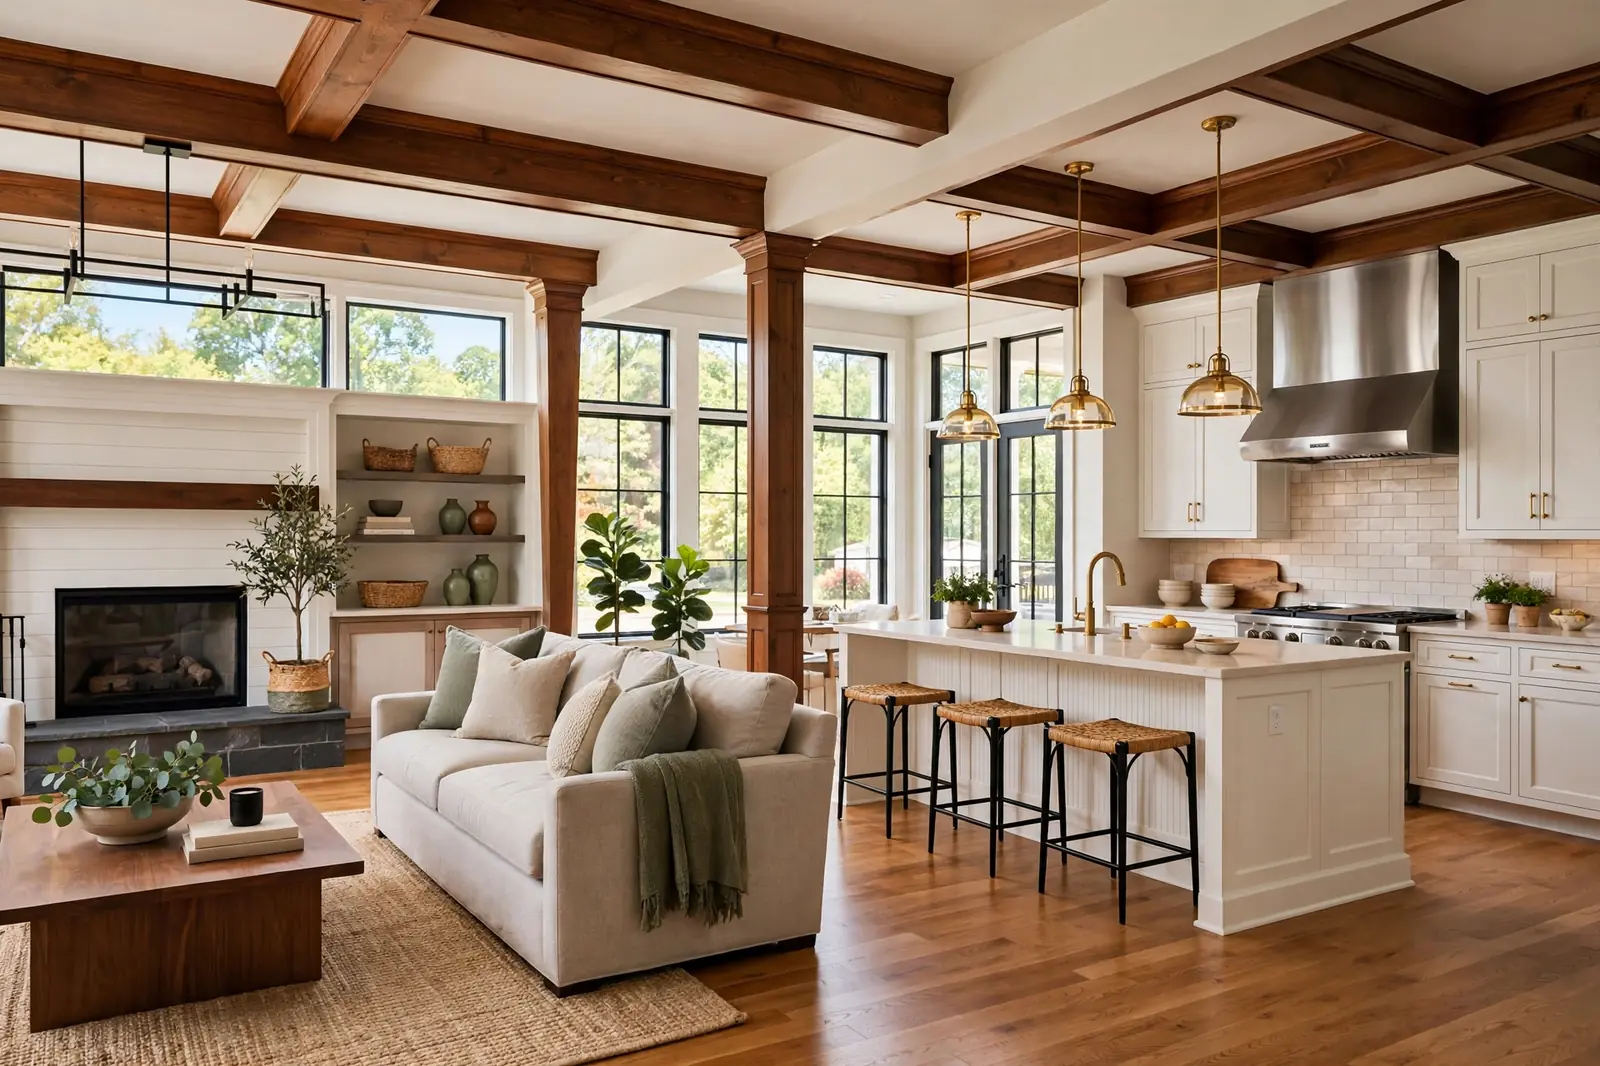
Where design matters most — galley and condo kitchens planned to feel twice as big through layout, light, and storage.
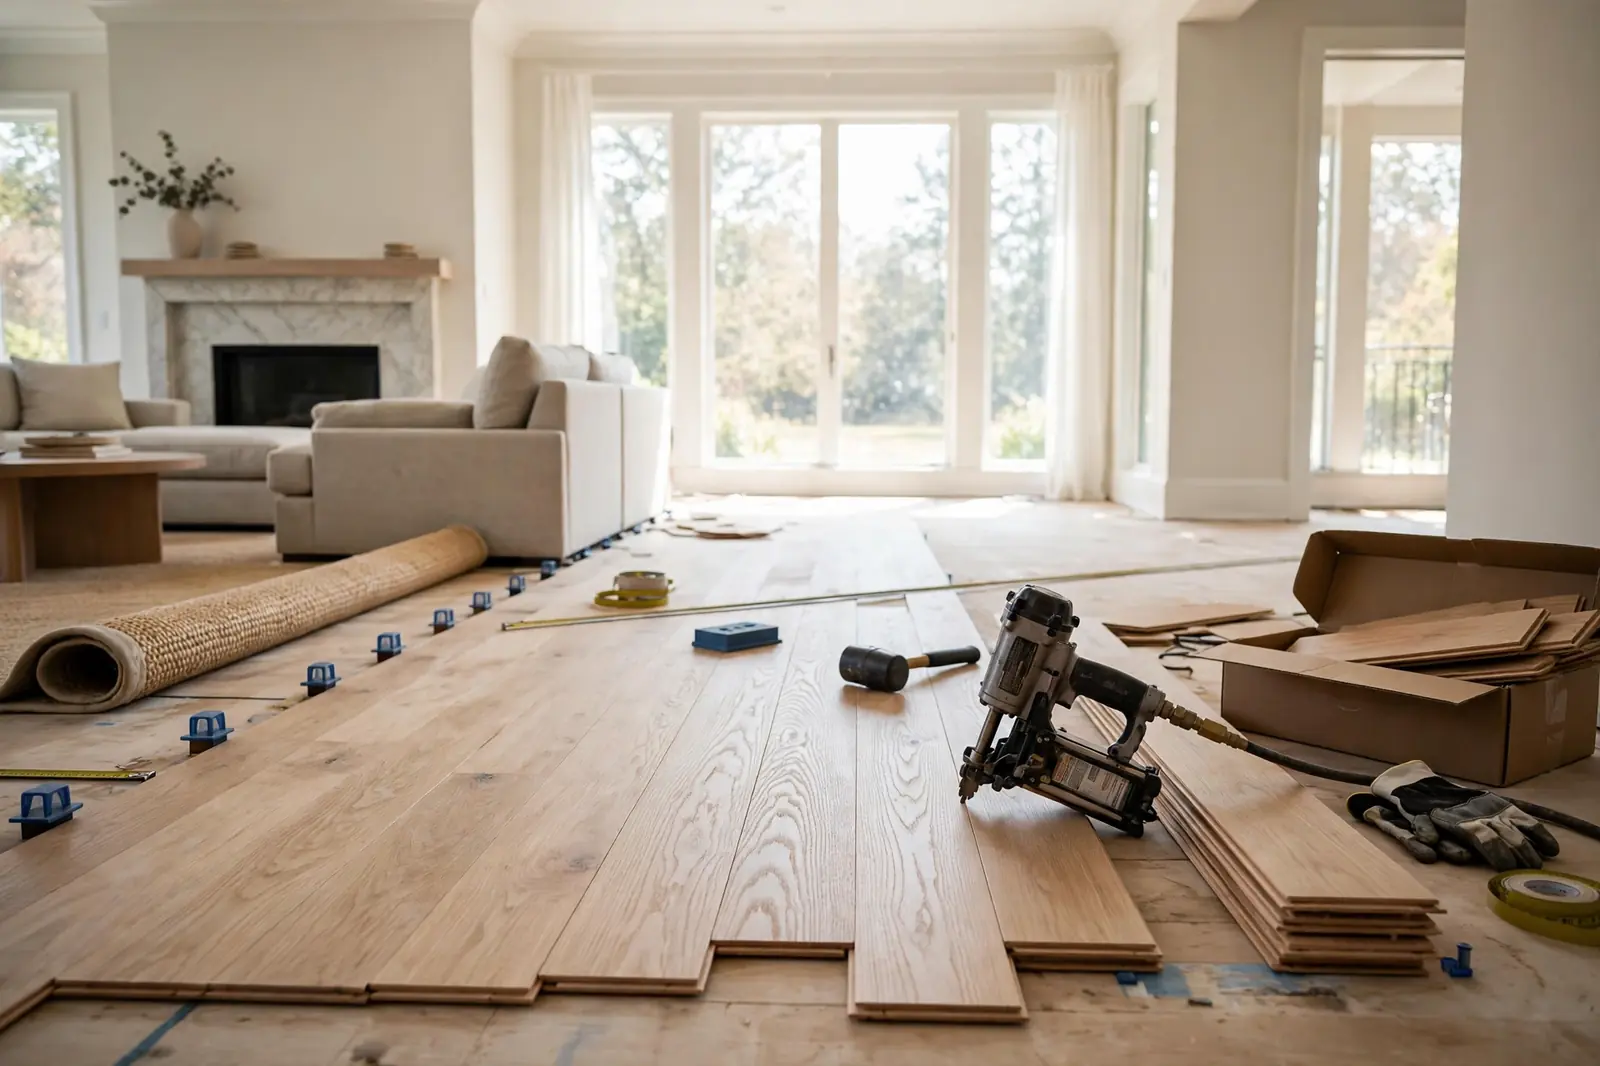
Custom millwork, statement stone, and professional appliances for Buckhead, Brookhaven, and Alpharetta estates.
Beyond a beautiful rendering — the practical value Atlanta homeowners get from designing before building.
From first conversation to final styling — exactly how your kitchen goes from idea to reality.
We visit your home, measure everything, study how you cook and live, and talk honestly about budget — free, zero pressure.
You receive layout options, 3D renderings, and a curated material palette. We revise together until it feels exactly right.
Every cabinet, counter, fixture, and finish is specified in a finish schedule — then priced to the dollar in a written quote.
We pull permits, order cabinetry and materials, and lock the build schedule — custom cabinets are ordered the day you approve.
Our own crew builds your design, we style the finished space, and we walk every inch together before final sign-off.
You are not buying a sketch on a napkin. Here is the professional documentation behind every kitchen we design in Atlanta.
Measured drawings and 3D renderings are the foundation. We laser-measure your existing kitchen, then produce plan views, elevations, and photorealistic 3D perspectives of the new design. You will see sight lines from the family room, how the island relates to the range, and exactly where the morning sun lands — before anything is ordered or demolished.
Lighting and electrical plans are where amateur designs fail and professional ones shine. We plan layered lighting for every Atlanta kitchen: recessed cans on dimmers for general light, under-cabinet task lighting for prep zones, pendants over islands for warmth and scale, and code-compliant outlet and switch placement. In Georgia’s humid climate we also specify proper range ventilation — a hood that exhausts outside, sized to your cooktop — because grease and moisture destroy kitchens slowly.
Cabinet elevations and finish schedules remove all guesswork. Every cabinet is drawn in elevation with its interior fittings — pull-out pantries, drawer dividers, trash pull-outs, tray dividers, lazy Susans — and every material is specified by brand, color, and finish in a single schedule. Your quote, your order list, and your build all work from this one source of truth.
Real 2026 numbers — design fees and the design-build projects they lead to, all quoted in writing before work begins.
Measured drawings, 3D renderings, lighting plan, and finish schedule for your kitchen — build it with us or take the plans to another contractor.
Full design plus construction: semi-custom cabinets, quartz counters, tile backsplash, new lighting, flooring, and island — one team, one price.
Custom millwork, structural changes, luxury stone, and professional-grade appliances for Buckhead, Brookhaven, and Alpharetta homes.
Most of our clients choose design-build, where the design fee is bundled into the project — you pay one written price for design and construction together, which is almost always less than hiring a standalone designer plus a separate contractor. The biggest cost variable is structural change: keeping plumbing and walls in place keeps budgets predictable, while open-concept kitchen remodels in Atlanta with wall removal add engineering and permits.
Atlanta-specific timing matters: custom cabinetry runs 6–10 weeks of lead time, so our designers finalize cabinet specs early and we order the day you approve. Condo projects in Midtown and Buckhead need HOA design approvals and elevator reservations, which we build into the schedule. For a detailed cost breakdown, see our Kitchen Remodel Cost Atlanta (2026 Cost Guide) — or call (404) 232-3742 for a free design consultation on your kitchen.
Our kitchen designers work in homes all across the metro — from historic intown bungalows to new construction in the northern suburbs. Explore our complete service area guide or browse communities where we design kitchens every week.
30303, 30305, 30306, 30307, 30308, 30309, 30310, 30311, 30312, 30313, 30314, 30315, 30316, 30317, 30318, 30324, 30326, 30327, 30331, 30334, 30336, 30342, 30354, 30363 — plus surrounding Metro Atlanta ZIP codes. Call to confirm your address.
Straight answers about designer costs, the design process, and design-build remodeling.
Real reviews from design-build kitchen projects across Metro Atlanta.
"The 3D renderings sold us before a single cabinet was ordered — our Brookhaven kitchen looks exactly like the pictures. The designer caught that our island would have blocked the oven door, something two other contractors missed. Worth every penny."
"We interviewed three kitchen designers in Atlanta and these were the only ones who talked budget before showing us pretty pictures. The design respected what we could spend, the build crew was excellent, and we finished on the exact date promised."
"Our Midtown condo kitchen is tiny, but the designer made it feel twice as big — hidden storage everywhere, lighting that actually works, and a palette that flows into the living room. The HOA approval paperwork was handled for us too."
Call now or send the form and we’ll schedule your free in-home design consultation anywhere in Metro Atlanta. We answer 24/7 — evenings, weekends, and holidays.
📍 191 Peachtree Street NE, Atlanta, GA 30303
🕐 Open 24 Hours — Monday to Sunday
🌐 kitchenandbathremodelingatlantaga.com